
The Gateway Project

Stage 2 design signed off by Vestry
The Gateway Project is about creating a new church home where people can meet with God, find community, and discover hope, both now and for generations to come. The new church building, the refurbishment of our historic home at Ladycroft as a Youth Hub, and enhanced facilities for the professional counselling service are investments in people and in God's mission among us.
Our Vision
“The Gateway Project is about creating a new church home where people can meet with God, find community, and discover hope, both now and for generations to come.”
The new church building, the refurbishment of our historic home at Ladycroft as a Youth Hub, and enhanced facilities for the professional counselling service are investments in people and in God's mission among us.
The 3 Parts
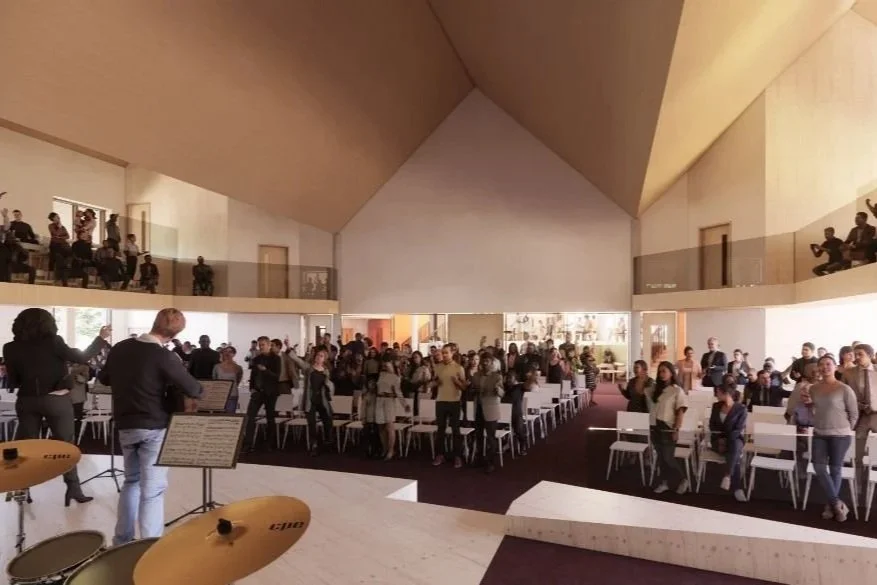
The Gateway Building
A new church building on the church field, with worship space for all our Balerno Sunday services.
Explore the building
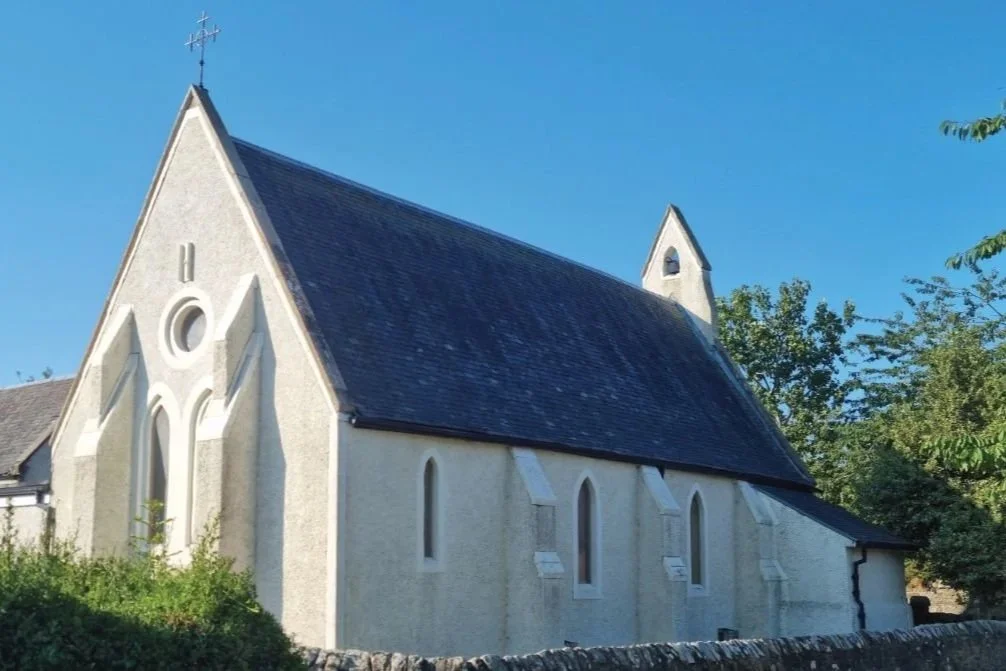
Ladycroft Youth Hub
Our historic home since 1869, becoming a permanent, dedicated base for our youth activities.The plans for Ladycroft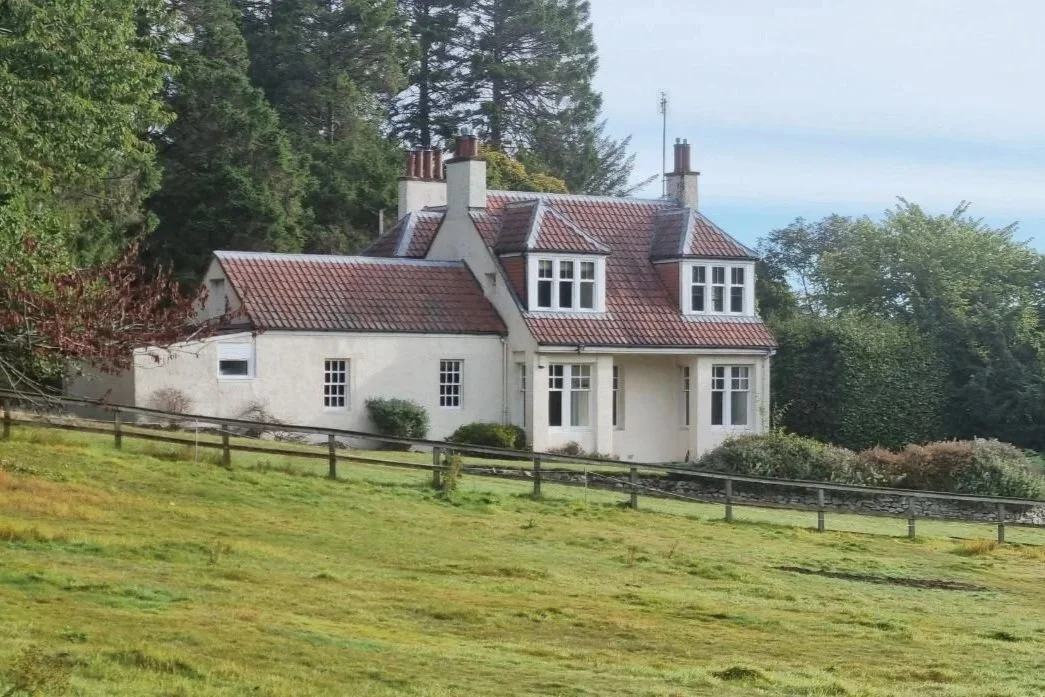
The Wellness Centre
Enhanced facilities and better accessibility for our professional counselling service.The Wellness Centre proposalsWhere are we now?
Vestry has signed off the Stage 2 design, and this is the design we are presenting here. This means the shape, size and location of the building is set, and stage 3 will focus on the detailed design of the building, including things such as external finishings, paths, landscaping etc.
Since our community drop-ins in June 2026, the Project Team has been completing the Stage 2 design and getting the building concepts right. The design reflects feedback from our church engagement activities and community drop-in sessions and has also been through regular, intensive reviews with our Design Review Panel. This panel is comprised of a group of key staff and ministry leads who understand the current and foreseeable needs a new building should meet.

Alongside this, work has focused on the overall project costs, to give a robust forecast covering the new building and the refurbishments to Ladycroft and the Wellness Centre.

The external finishes and look of the building are not finalised. They will be addressed at the beginning of the next stage of design.
No planning application has been lodged. The earliest that any planning application will be made is March 2027, and we are committed to holding drop-in sessions with the community prior to any submission to the City of Edinburgh Council. The dates for these sessions will be published in the C&B news, Konnect Magazine and online.
The Gateway Building
A new church home including a sanctuary for all our Balerno Sunday services, spaces for all our pre-school and primary groups, gathering spaces to create community, and church offices.Inside the building
Visualisations of the Stage 2 design. Select an image to see it larger.
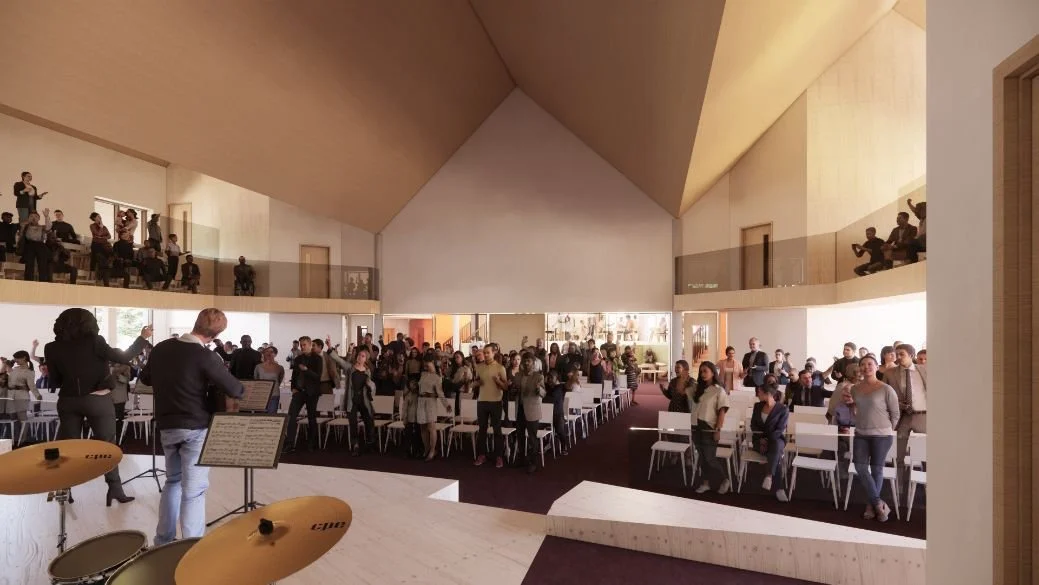
The sanctuary, looking from the stage
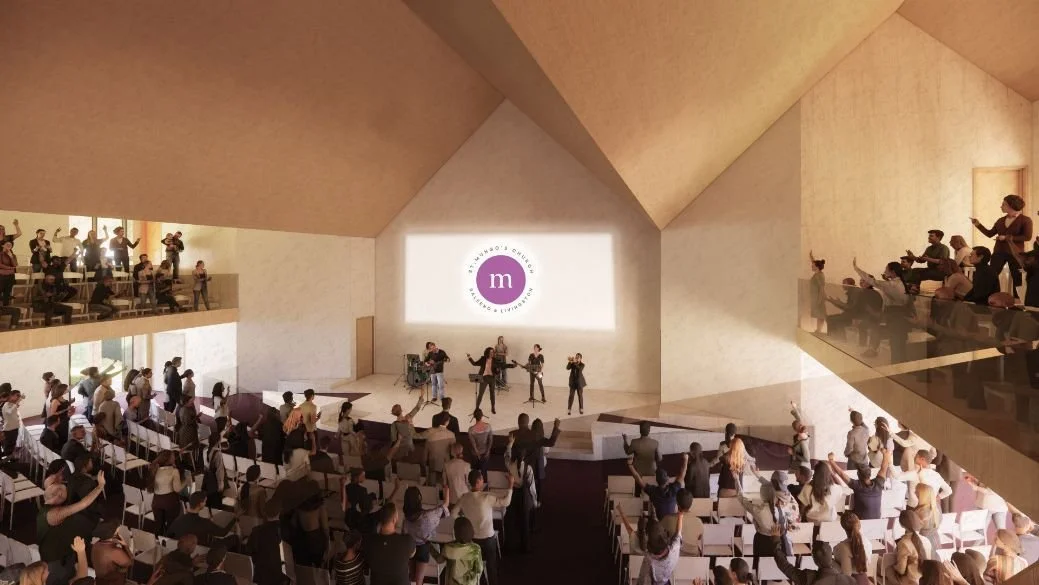
The sanctuary, looking towards the stage
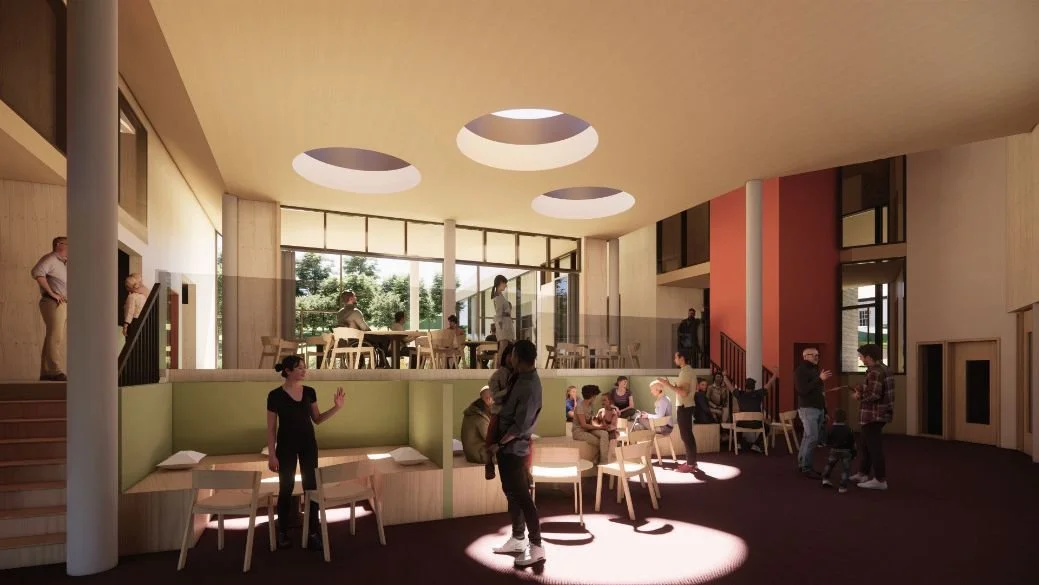
The Lower Gathering space
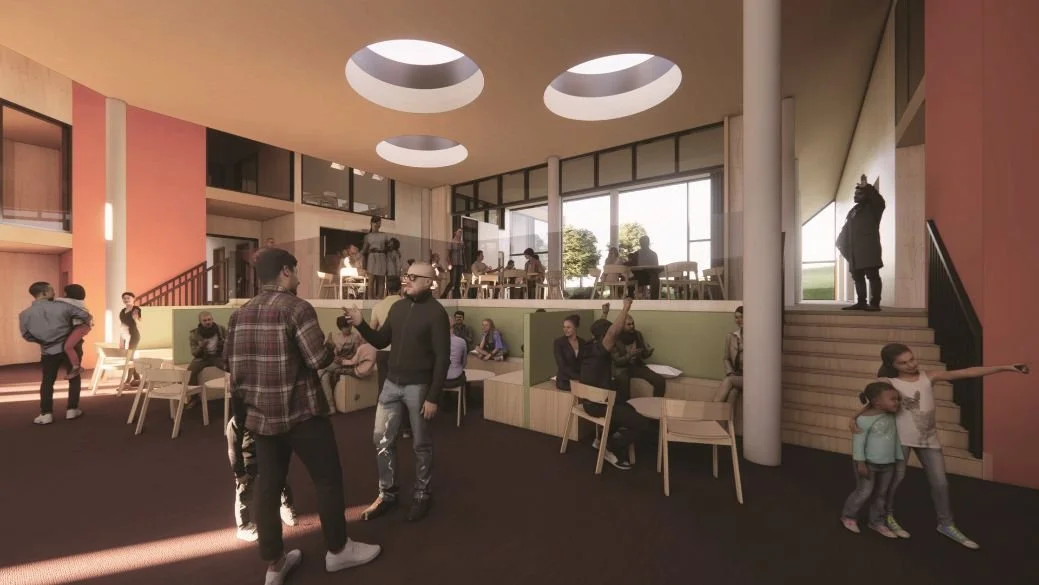
The Lower Gathering space, second view
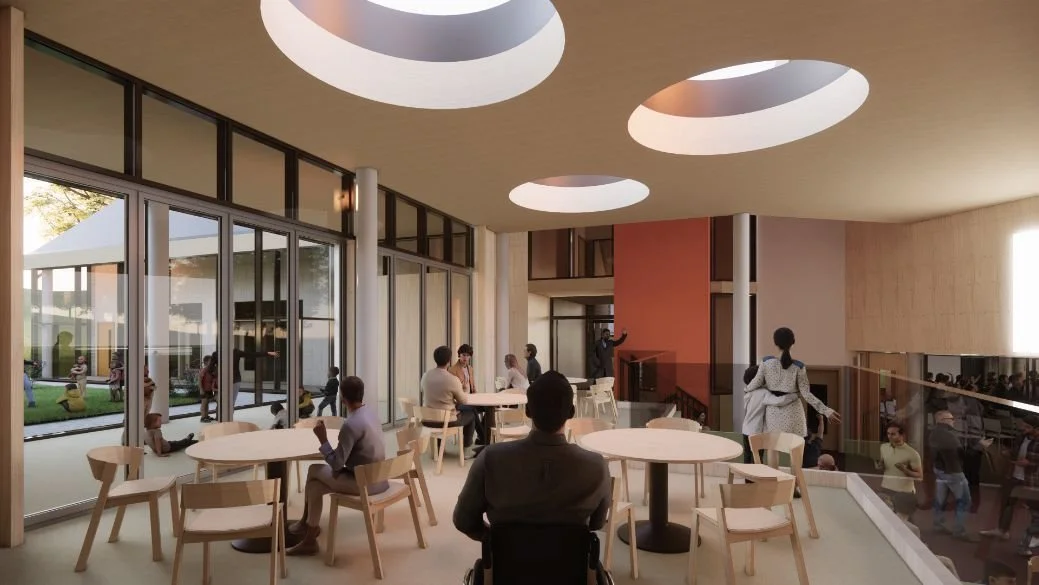
The Upper Gathering space, with the glass walled room in use
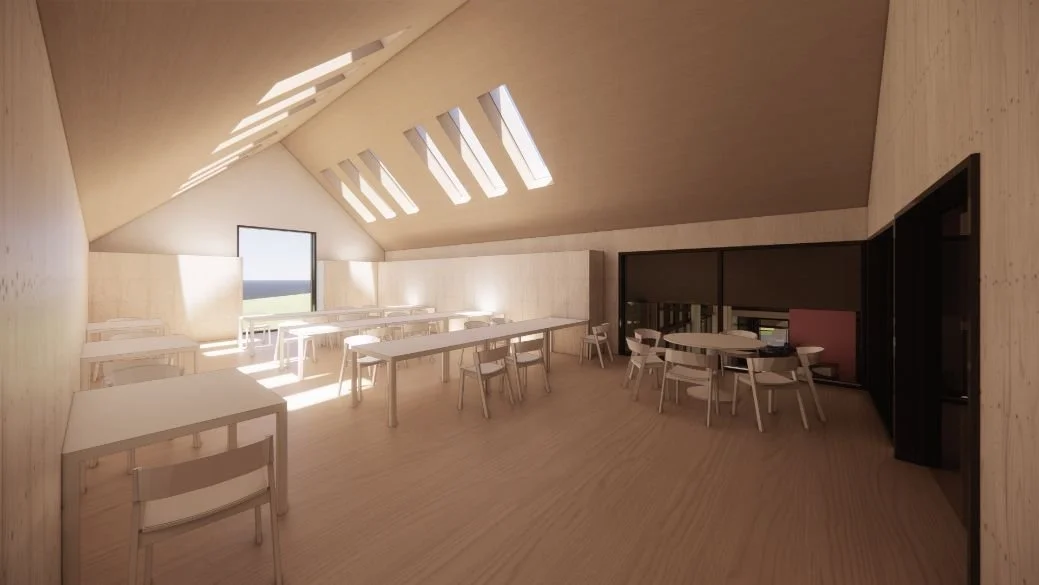
The church office space
Images of the current external design
Visualisations of the Stage 2 design. Select an image to see it larger.
Floor Plans
Ground Floor
Sanctuary
Worship space for all our Balerno Sunday services, with 270 seats on the sanctuary floor.
Glass Walled Room
Folding walls mean this room can open up to create more Upper Gathering space when the room isn't in use.
Kitchen
A larger kitchen gives better catering facilities for larger numbers.
First Floor
Balconies
42 seats on each of the north and south balconies. The balcony and under-balcony areas give the possibility of different atmospheres and settings.
Upper Room
About the same size as the sanctuary at Ladycroft. This will be used to accommodate one of the 0-18 groups on Sunday mornings.
Church offices
Office space on the first floor, with its own stair and a lift close to the main entrance.
Moving around the building
Our architects, Page Park, have given careful attention to making movement around the building easy and obvious.
Swipe across the drawing to see all of it.
Coming in the main entrance, there will be a clear view on the right into the sanctuary, right through the glazed, opening panels. To the left, two sets of stairs lead to the Upper Gathering space and the rooms off it, and two lifts give access to all floors.
From the Upper Gathering space, the corridors on each wing, along with the stairs, show the route to the sanctuary.
Landscaping
Current landscaping designs.
The landscaping journey
As the design team continues to develop the landscaping design and biodiversity improvements, we also want to involve the local community in this part of the design. We have invited around 40 different community groups and immediate neighbours, to send a representative to a landscape design workshop, which will take place in early December. This group incorporates people from wide cross section of our community to be involved in the more detailed design work taking place.
On the current plan
Meadow (open space), Pedestrian paths, Tree planting, Civic square, Woodland garden, Courtyard garden, Wellness garden, plus Swales and SUDS basin to improve drainage. Ladycroft Youth Hub
Our historic home
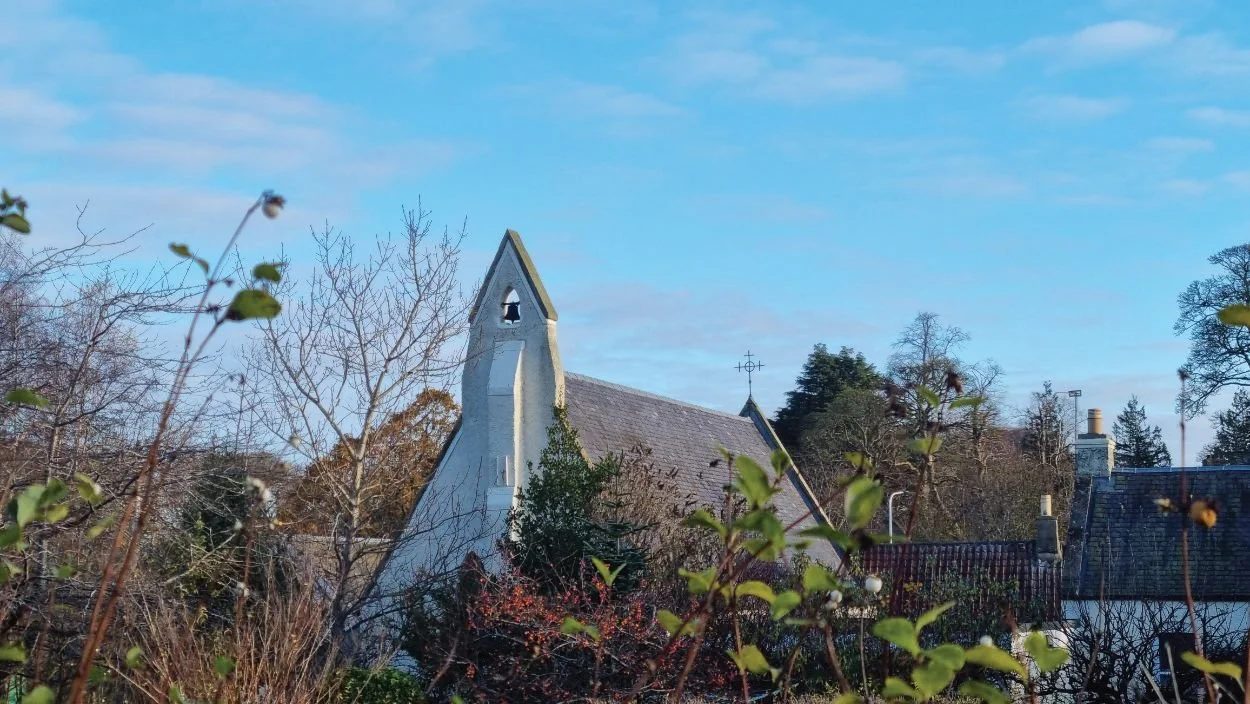
Ladycroft has been home to St Mungo's since the building was completed in 1869. It is a special and sacred place. Even though the church outgrew the space many years ago, it has remained home to our 8.45am service, Minis baby and toddler group, and much of our work with young people from the church and wider community.

The Gateway Project's plans for Ladycroft focus on a permanent, dedicated base for youth.
Youth Hub Plans
 Having decided to keep Ladycroft as a Youth Hub, we asked Page Park to meet with our staff and come up with an initial sketch of how the building could be altered to become a better facility. This is only one possible option and further significant design work will be required.

The sketch shows a main hall with an extendable stage, a lounge, rehearsal and presentation spaces, a kitchen and a courtyard garden, based on some initial conversations with the volunteer teams and young people.
When will work progress?
We want to move ahead with work at Ladycroft as soon as it is practical. The building is heavily used for a range of church services and meetings, including the 8.45am service and Minis, so any major work is likely to happen once the new Gateway church building is open.
Preparation and fundraising can continue apace. In the meantime, we will prioritise work that can improve the carbon footprint of Ladycroft, in line with the Scottish Episcopal Church's desire to be carbon neutral by 2030.
The Wellness Centre
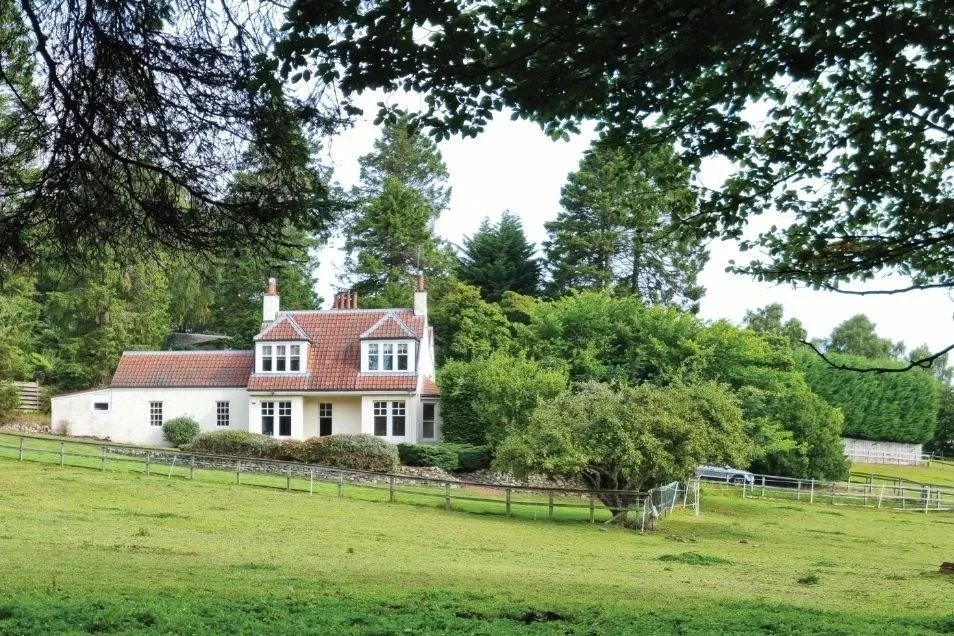
A revised proposal focused on the needs and accessibility of the Wellness Centre.On the ground floor
Better Accessibility
The extensions to the north provide a new entrance, WC facilities and space for a counsellors' rest area. The change also lets us reconfigure the current space to provide better reception facilities.A key feature of the revised proposals is improved accessibility throughout the Wellness Centre. Greatly improved access across the whole ground floor will significantly improve the experience for visitors, and a platform lift to the first floor will increase the number of accessible counselling rooms in the house
How the design has developed
How the site plan has changed between spring 2025 and the Stage 2 design in autumn 2026.

Spring 2025
The idea of positioning the new Gateway building towards the rear of the field was still being explored. The building footprint was significantly larger, including space for the youth.
At this point, no extension to the Wellness Centre was envisaged.


Autumn 2025
The Gateway building moved nearer to the centre of the field and was rotated. The idea of a courtyard garden to the rear began to take shape.
The first Wellness Centre extension was proposed, giving more space for counsellors and additional Sunday space for children's work.


Spring 2026
The proposal to repurpose Ladycroft as the hub for our youth work changed the size of the main Gateway building, although its position in the field stayed the same.
The first proposed extension to the Wellness Centre remained, although reduced in size.


Autumn 2026: the Stage 2 design
The final Stage 2 design features smaller extensions on the north of the Wellness Centre, giving better accessibility and a bigger kitchen and working space for counsellors.
The two wings of the new Gateway building have been adjusted to make the best use of the space needed for our children's ministries.

Frequently Asked Questions
We know that a significant project like this will provoke a range of thoughts, opinions and ultimately generate significant questions. Here is a list of commonly asked questions surrounding the project with our responses. If you have a question that isn’t listed below then please email it to: thegatewayproject@stmungos.org and we will respond to you as soon as possible.
-
We act in hours, not weeks.
-
We crush clutter and target pure impact.
-
We scale like a surge, not a slog.
-
Zero drag, all drive.
-
We lock it down, then reinforce the lock.
-
We act in hours, not weeks.
-
We crush clutter and target pure impact.
-
We scale like a surge, not a slog.
-
Zero drag, all drive.
-
We lock it down, then reinforce the lock.